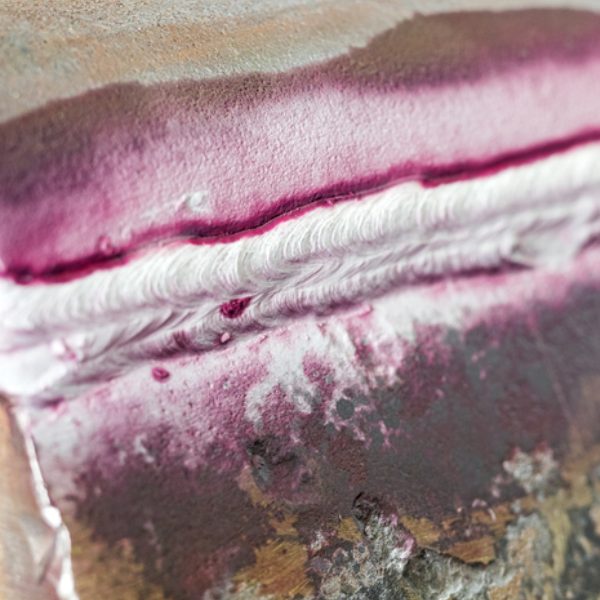
Multi-Method NDT is the Future of Quality Assurance
𝗪𝗵𝗲𝗻 𝗢𝗻𝗲 𝗠𝗲𝘁𝗵𝗼𝗱 𝗜𝘀𝗻’𝘁 𝗘𝗻𝗼𝘂𝗴𝗵
No nondestructive testing (NDT) method provides complete detection coverage across every material, geometry, defect type, and surface condition. Each technique has strengths, and each operates within practical limits defined not only by detection ability, but by field conditions. As assets become more complex and inspection accountability increases, quality assurance programs are moving toward structured multi-method NDT strategies. This shift is not about adding technology or equipment unnecessarily; it is about strengthening detection confidence and reducing single-method bias where inspection variables introduce uncertainty.
In many applications, a single method may satisfy minimum code requirements. In higher-consequence environments, additional confirmation provides deeper technical validation.
Practical Constraints in Real Inspection Environments:
Each NDT method performs differently depending on access, surface condition, geometry, environment, and equipment configuration. For example:
– Ultrasonic Testing (UT) may be limited by restricted probe access, complex weld geometries, coarse-grain materials, surface roughness, or attenuation in thick sections. Field variables such as coupling quality, temperature extremes, and limited scanning range can also affect sensitivity.
– Radiographic Testing (RT) may be constrained by mobility, component thickness, geometric unsharpness, safety exclusion zones, and source positioning. In operating facilities, optimal source-to-detector geometry is not always achievable.
– Magnetic Particle Testing (MT) depends on appropriate magnetization and adequate surface preparation. Coatings, limited access, and irregular geometries can complicate execution.
– Liquid Penetrant Testing (PT) relies on surface cleanliness, dwell time, temperature control, and correct developer application. Contamination or inadequate cleaning directly affects results.
– Eddy Current Testing (ET) can be affected by lift-off variation, probe selection, material conductivity differences, and signal noise introduced by geometry or coatings.
Even when procedures are code-compliant, inspection conditions are rarely ideal. Flaw orientation, accessibility, environmental conditions/exposure, and equipment setup all influence detection capability. In these situations, applying a complementary method can serve as technical reinforcement, not because the primary method is flawed, but because real-world inspection conditions introduce practical limitations.
Complementary Methods as Risk Mitigation:
Probability of Detection (POD) is influenced by multiple variables, including flaw size, orientation, surface condition, equipment configuration, and operator technique. No inspection method achieves uniform sensitivity across all scenarios. Where consequences of failure are significant, multi-method inspection provides layered verification.
Common combinations include:
– UT + MT/PT: Ultrasonic Testing provides volumetric inspection and can detect, and size discontinuities oriented favorably to the sound beam. However, tight surface-breaking indications may produce limited response depending on orientation and near-surface resolution. MT/PT provides high sensitivity to surface-breaking discontinuities. When applied in combination, MT or PT confirms surface connectivity of indications identified ultrasonically and supplements coverage in areas where near-surface ultrasonic response may be reduced.
– RT + UT: Radiographic Testing produces a permanent volumetric image based on differential absorption and is particularly sensitive to volumetric discontinuities such as porosity, slag inclusions, and lack of fusion with thickness variation. However, RT provides limited through-thickness characterization and may not reliably resolve planar flaws oriented parallel to the radiation beam. Ultrasonic Testing provides depth-resolved information and is highly sensitive to planar reflectors when beam orientation is favorable. In combination, RT supports volumetric documentation while UT enhances flaw characterization, depth determination, and sizing capability.
– ET + RT: Eddy Current Testing is highly sensitive to surface and near-surface discontinuities in conductive materials and is particularly effective for detecting tight fatigue cracking. Radiographic Testing evaluates internal structural conditions and volumetric degradation mechanisms such as internal corrosion or wall loss that are not accessible to eddy current examination. In combination, eddy current addresses surface-breaking and shallow flaws, while radiography provides assessment of internal material integrity.
The objective is not duplication; it is expanding detectability coverage and characterization. In industries such as aerospace, petrochemical processing, power generation, and heavy manufacturing, layered inspection approaches often support stronger audit defensibility and improved risk control.
Alignment with Risk-Based Inspection and Asset Integrity:
Modern inspection programs increasingly operate within risk-based inspection (RBI) frameworks and asset integrity management systems (AIMS). This requires documented method selection rationale and defensible inspection outcomes. Advanced technologies, including phased array UT (PAUT), total focusing method (TFM), digital radiography (DR), and high-resolution eddy current systems generate detailed inspection results.
When complementary methods are applied strategically, inspection teams can:
– Cross-validate indications
– Improve flaw characterization
– Reduce false positives
– Strengthen trending for predictive maintenance
Multi-method NDT aligns with data-driven quality assurance programs because it reduces reliance on a single detection dataset and improves overall inspection reliability.
Operational Considerations for Multi-Method Programs:
Implementing multi-method capability requires structured planning.
Successful programs consider:
– Equipment compatibility across UT, RT, ET, MT, and PT
– Calibration blocks and traceable reference standards
– Consumables maintained within manufacturer and specification requirements
– Service, maintenance, and instrument performance verification
– Properly trained, qualified and certified personnel
Inspection reliability depends not only on technology selection, but on configuration control and consistency across job sites and facilities. Fragmented sourcing or inconsistent equipment setups can introduce variability that undermines detection confidence and can compromise result outcomes.
A Practical Perspective:
Multi-method NDT is not about replacing established techniques. It is about recognizing that every method operates within limits, whether those limits are physical, environmental, or operational. When asset integrity is critical and risk tolerance is low, applying complementary inspection methods can strengthen detection reliability and improve technical defensibility.
Supporting Multi-Method Inspection Programs:
Whether expanding phased array capability, incorporating eddy current inspection, or standardizing consumables across inspection teams, cross-method technical alignment matters.
Visit tedndt.com or contact our technical sales team to learn how TED supports inspection programs across all major NDT methods with the product depth and technical expertise required for today’s quality assurance demands.